L7 West Lake Hanoi: Four Distinct Wedding Venues, Ballroom to Rooftop Bar
A 60-to-450-guest ballroom on the fourth floor, a 23rd-floor sky bridge and rooftop bar, and a sixth-floor garden, gathered at one Tay Ho address by West Lake.
A lakeside setting in the city
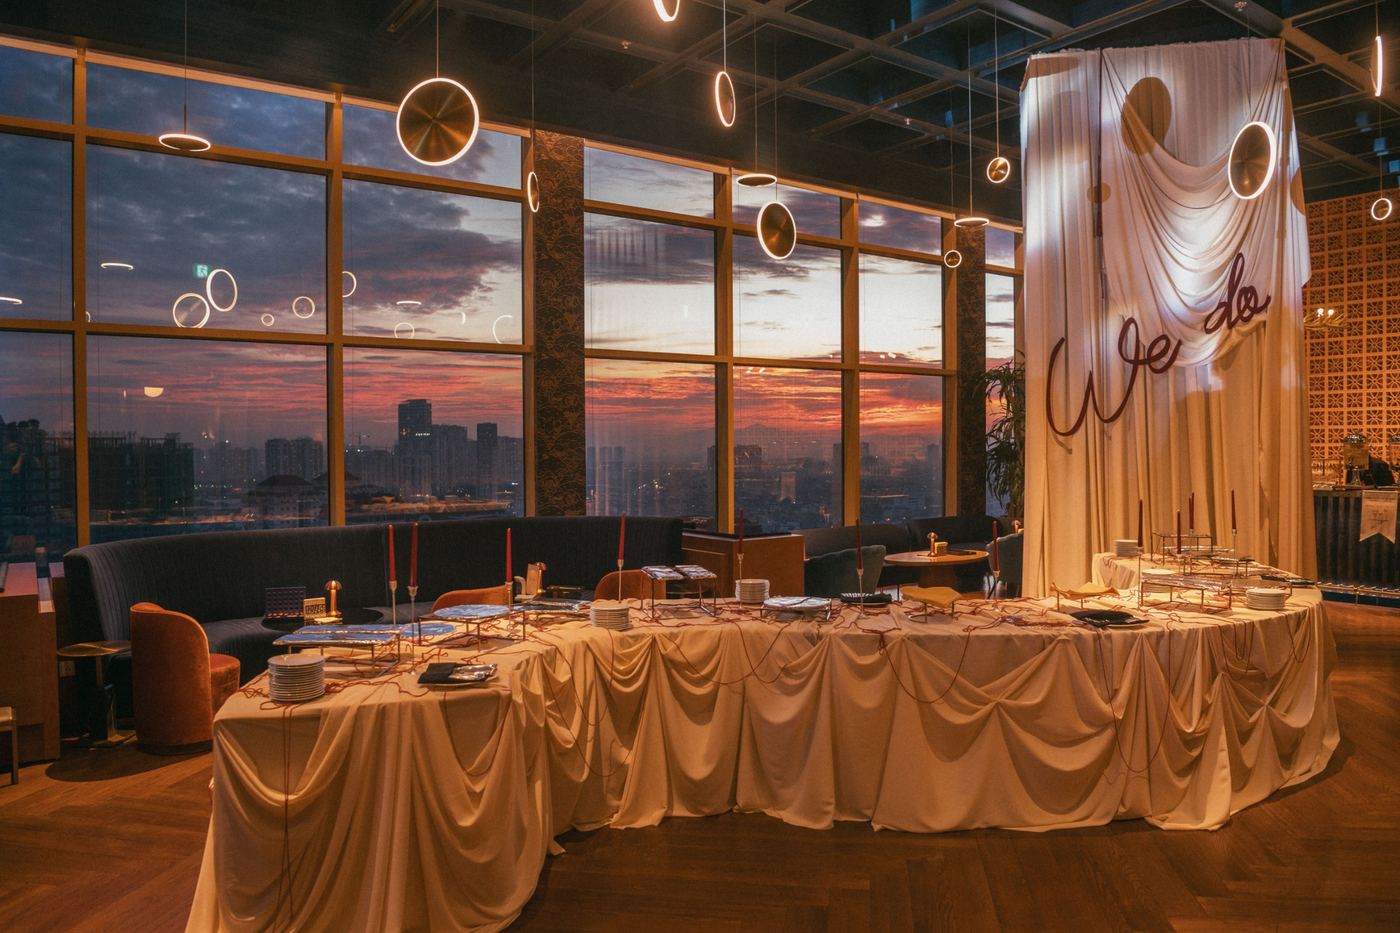
On the fourth floor of L7 WEST LAKE HANOI, the pre-function foyer opens toward West Lake before guests enter the Grand Ballroom. That sequence gives a wedding arrival a sense of place: an indoor welcome framed by water and sky, followed by a room that can be arranged for a close reception or a larger banquet. The hotel is at Alley 683, Lac Long Quan Street, Tay Ho Ward, Hanoi, an address that keeps the celebration connected to the West Lake district while remaining part of the capital's city setting.
The hotel's own description presents L7 as a lifestyle property inspired by Hanoi's character by the lake, with design-led spaces and local cultural references. Guests can arrive for welcome drinks, stay on site, gather for the event, and continue the evening within one visual setting.
That continuity can be useful for a multi-part wedding program. A couple might welcome guests in a high-floor setting, move into a ceremony framed by the lake, and then bring everyone together for dinner in the Grand Ballroom. The result is not a collection of unrelated rooms, but a sequence with changing light, outlooks, and energy across the address.
The Grand Ballroom, planned around the banquet
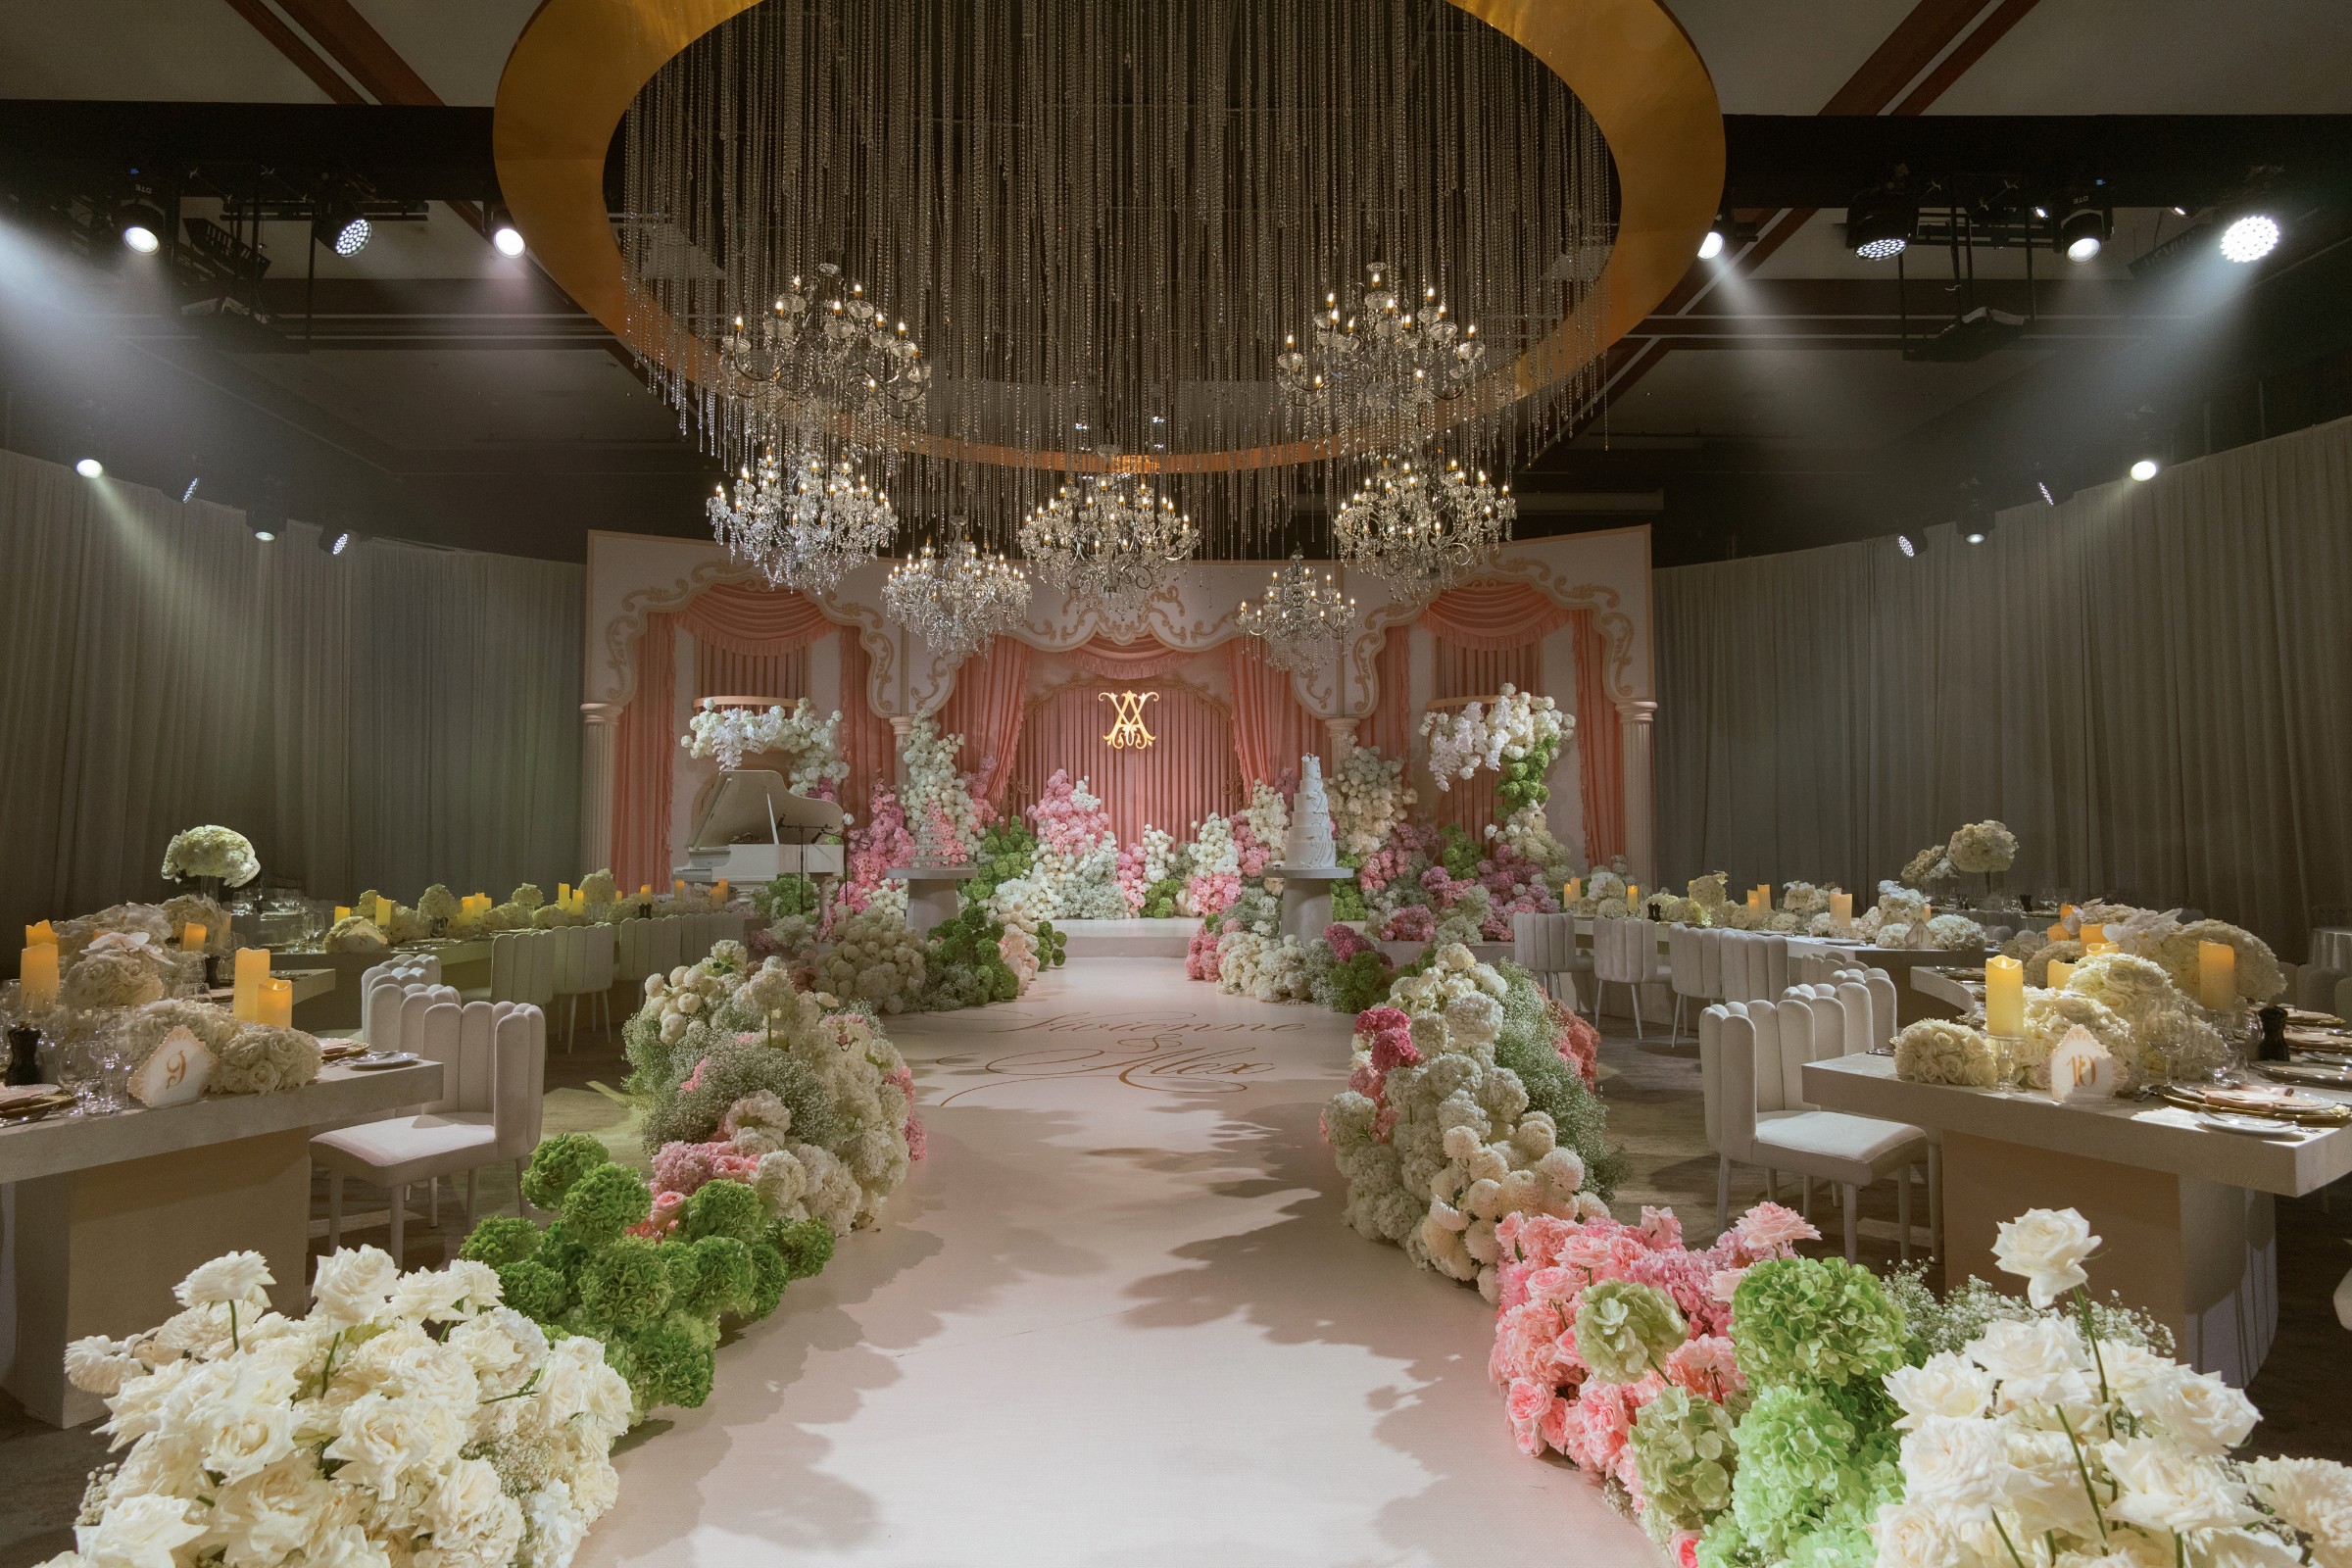
The Grand Ballroom is the hotel's principal wedding room. In the venue brief supplied directly by L7 WEST LAKE HANOI, the room is listed with a capacity of 60 to 450 guests. It is located on the fourth floor, with the main ballroom described as ranging from 273 to 556 square meters and the pre-function foyer measuring 200 square meters. For a seated wedding reception, these are the hotel's supplied venue figures used in this feature.
The room is designed for a broad celebration arc, from smaller gatherings to large receptions. Its lake-facing pre-function foyer gives guests an arrival moment, while flexible wall partitions allow the room to be shaped around the program.
What is consistent across the material is the room's production capability. The brief names advanced lighting, broadcasting, and sound infrastructure, plus versatile wall partition systems. The wedding page adds diverse banquet menus and Wedding Specialists. Those details support a ceremony-led program, seated dinner, speeches, and a produced dance floor.
The hotel also presents two wedding concepts. “Double Happiness” uses contemporary art with charcoal gray, red, and white accents, while “100 years together” pairs a beige theme with pastel floral tones. They are starting points rather than limits, giving couples a visual direction to discuss with the planning team while leaving room for personal choices in florals, stationery, lighting, and table styling.
Four spaces for different chapters of the day
The venue brief extends the hotel's wedding offer beyond the ballroom. On the 23rd floor, Bar Hedonist combines a rooftop cocktail lounge with an outdoor poolside deck. The space has uninterrupted West Lake views, infinity pool access, a bespoke signature mixology menu, and indoor and poolside settings. It can suit a sunset welcome drink, a relaxed after-party, or a smaller gathering after the formal reception. The official dining page identifies Hedonist as a rooftop bar on the 23rd floor and publishes a dedicated enquiry line.
Also on the 23rd floor, the Sky Bridge is described as a floating architectural structure with elevated panoramic views of West Lake. Its private character and clean lines make it a natural candidate for close-knit vows, a symbolic ceremony, or a portrait moment that needs little beyond considered florals and the surrounding view. The brief positions it for vow exchanges, symbolic ceremony rituals, editorial portraiture, and micro-weddings.
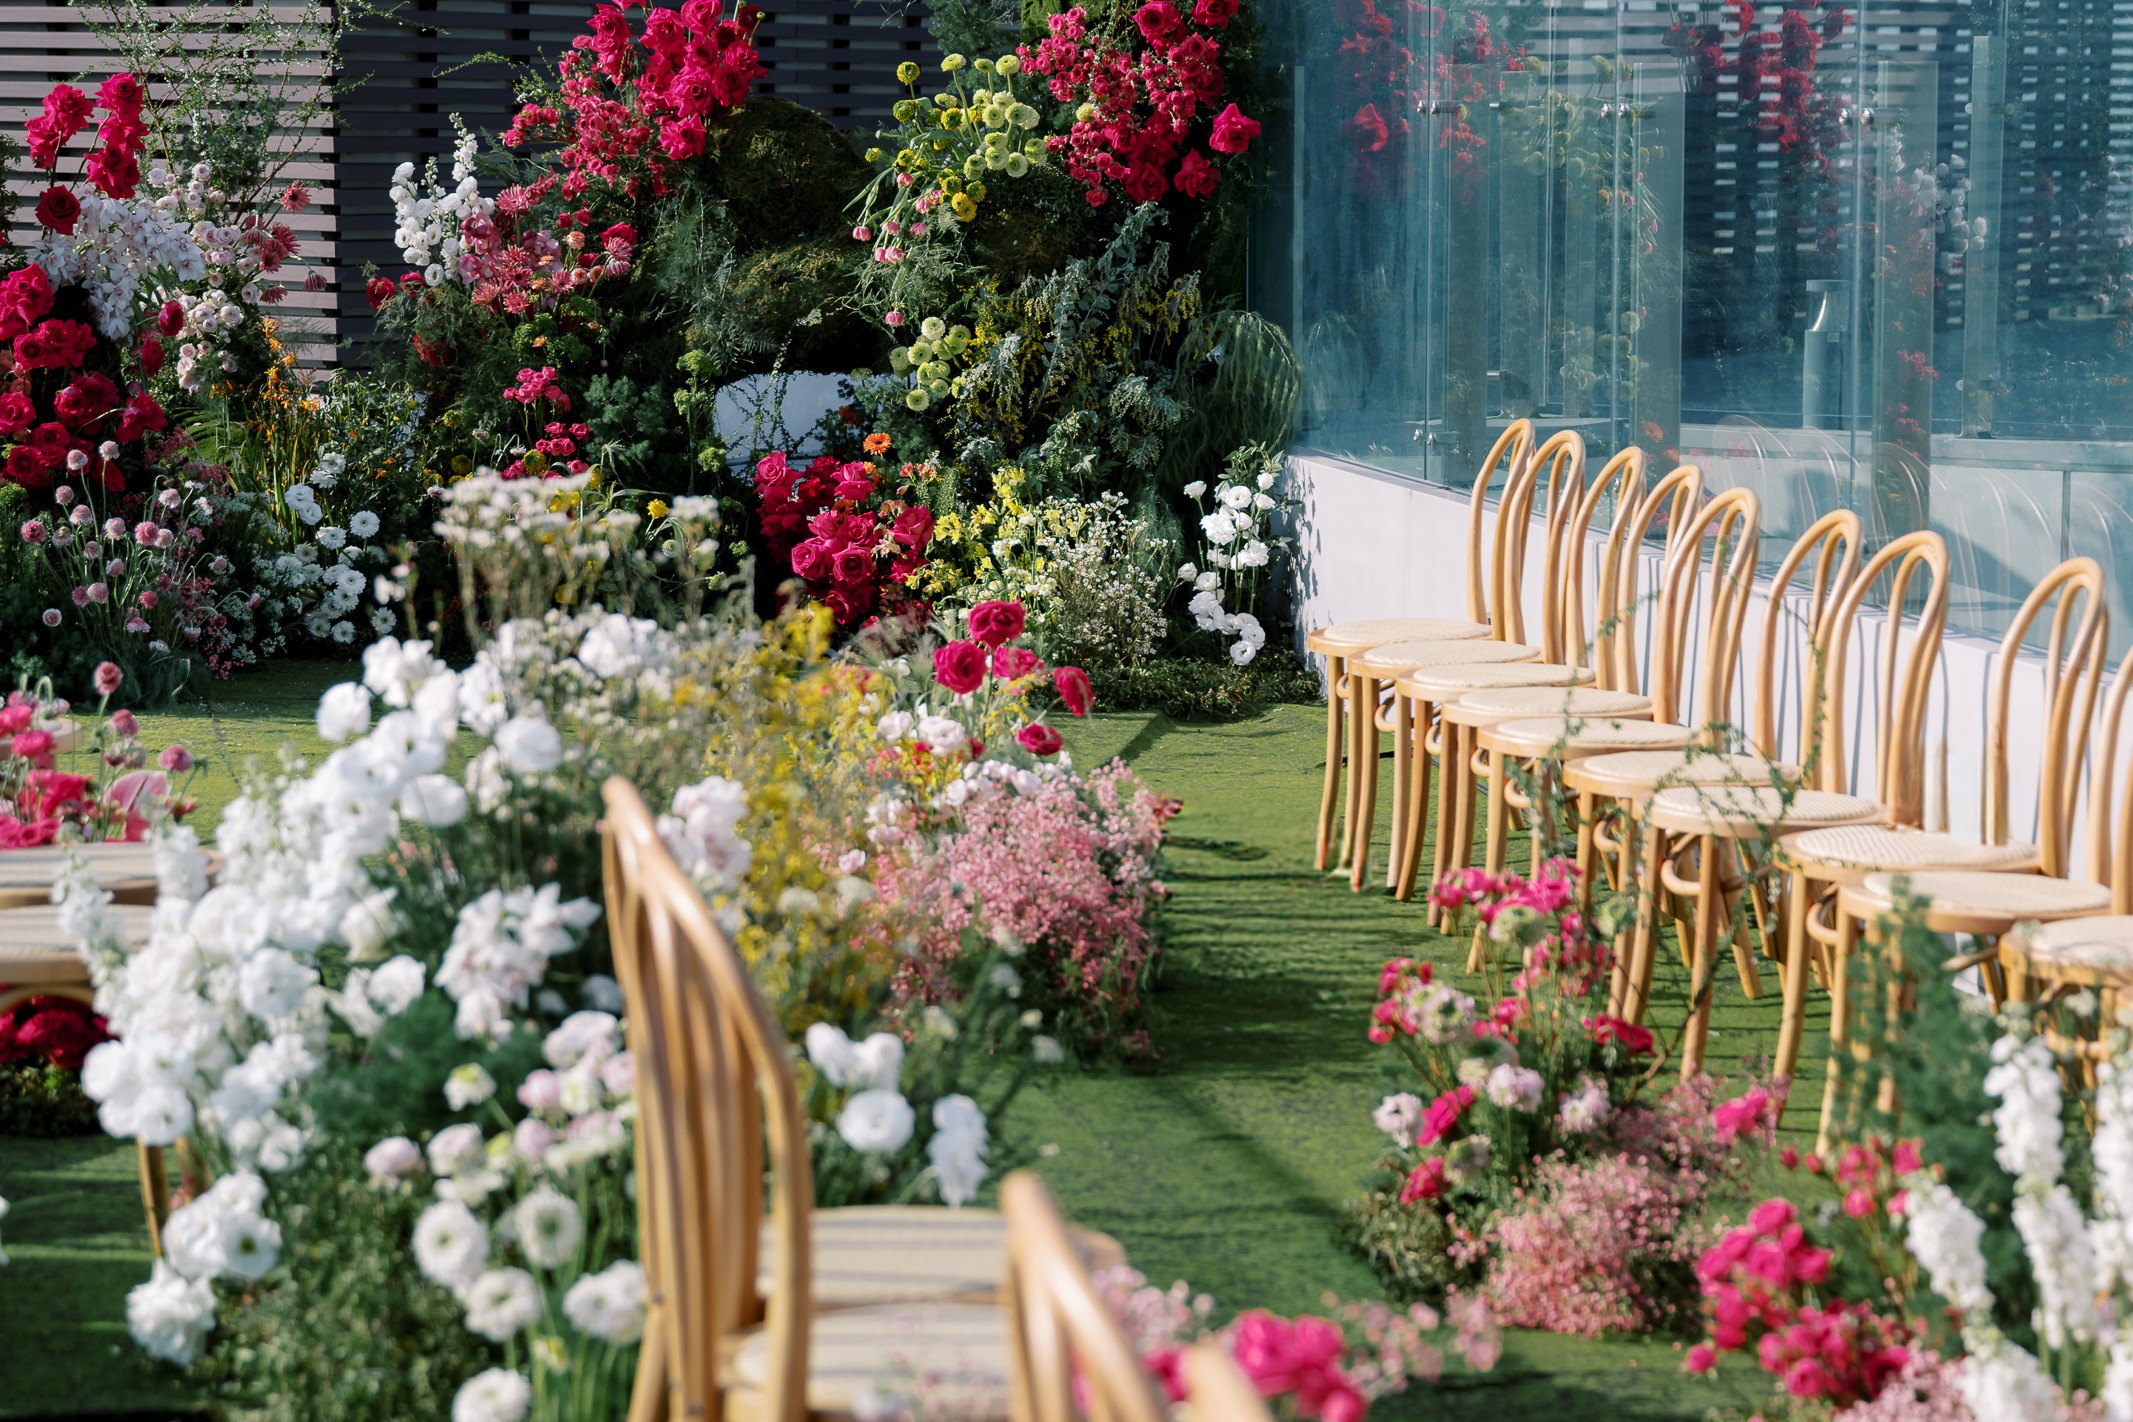
For daytime celebrations, the Outdoor Garden on the sixth floor brings open-air greenery and filtered daylight into the program. The brief highlights a smooth indoor-to-outdoor flow and a photogenic backdrop, with daytime garden ceremonies, sunlit cocktail hours, and intimate outdoor receptions among the possible uses.
For associated meetings or smaller gatherings, the hotel also publishes Studio III+IV on the fourth floor at 24 to 50 guests and 50 square meters, with laptops, projection screens, projectors, whiteboards, and high-tech audio and broadcasting. The room can support workshops, rehearsal gatherings, or other event chapters alongside the main wedding banquet.
Taken together, these settings give planners room to separate the emotional pace of the day. A quieter exchange can happen away from the dinner room, while drinks, portraits, and after-party conversations each receive their own atmosphere. That separation also lets guests experience more of the property without requiring a change of hotel.
Dining, stays, and the moments between
A wedding venue is where guests pause between formal moments. Lush Salon, on the first floor, is presented as a public lounge for work and relaxation over L7's signature coffee. Tim Ho Wan is listed on the sixth floor as an Asian-food venue, while Layered occupies the 21st floor with international buffet dining and seven live cooking stations. Hedonist completes the dining line-up on the 23rd floor, extending the options from arrival coffee to a buffet-led meal or rooftop toast.
For accommodation, the hotel introduction lists 264 hotel rooms and 192 serviced residences, with balcony views overlooking West Lake. Spa9 is on the third floor and offers wellness treatments and therapeutic massages, while the hotel also names an Infinity Pool and Energy Studio among its facilities. These elements can support a wedding itinerary that includes preparation, recovery, and time with visiting family, without adding another venue to the schedule.
For guests arriving from outside Hanoi, that rhythm can make the celebration feel less compressed. Morning preparations, a pause between events, and a drink can all sit within the wider wedding weekend, while the lake-facing setting gives visitors a clear sense of where they are.
A practical first conversation
The hotel publishes a central contact number, +84-24-3333-9000, and the email address rsv.L7westlake@lottehotel.com for wedding enquiries. Couples can use those details to request the current banquet menu, floor plan, guest-count basis, and quotation.
For couples seeking a Hanoi venue with a clear sense of place, L7 WEST LAKE HANOI brings together a published wedding banquet room, distinct settings for different chapters of the day, dining across multiple floors, and rooms for guests who want to remain close to West Lake. The starting point is tangible: a fourth-floor ballroom, a 23rd-floor horizon, and an address by the lake in Hanoi.
Two newsletters, one newsroom.
The Vow brings you Asia’s most beautiful weddings and smartest planning advice every week. The Wedding Business Brief keeps the industry current twice a month. Both are free.